
Indoor photometric layouts
Indoor Lighting Layout Software
Indoor lighting layout software combines a room, surface assumptions, a calculation plane and measured luminaire data. Lighting Studio helps sales teams test preliminary fixture grids and communicate the resulting point-by-point pattern in a browser.
Room and workplane inputs
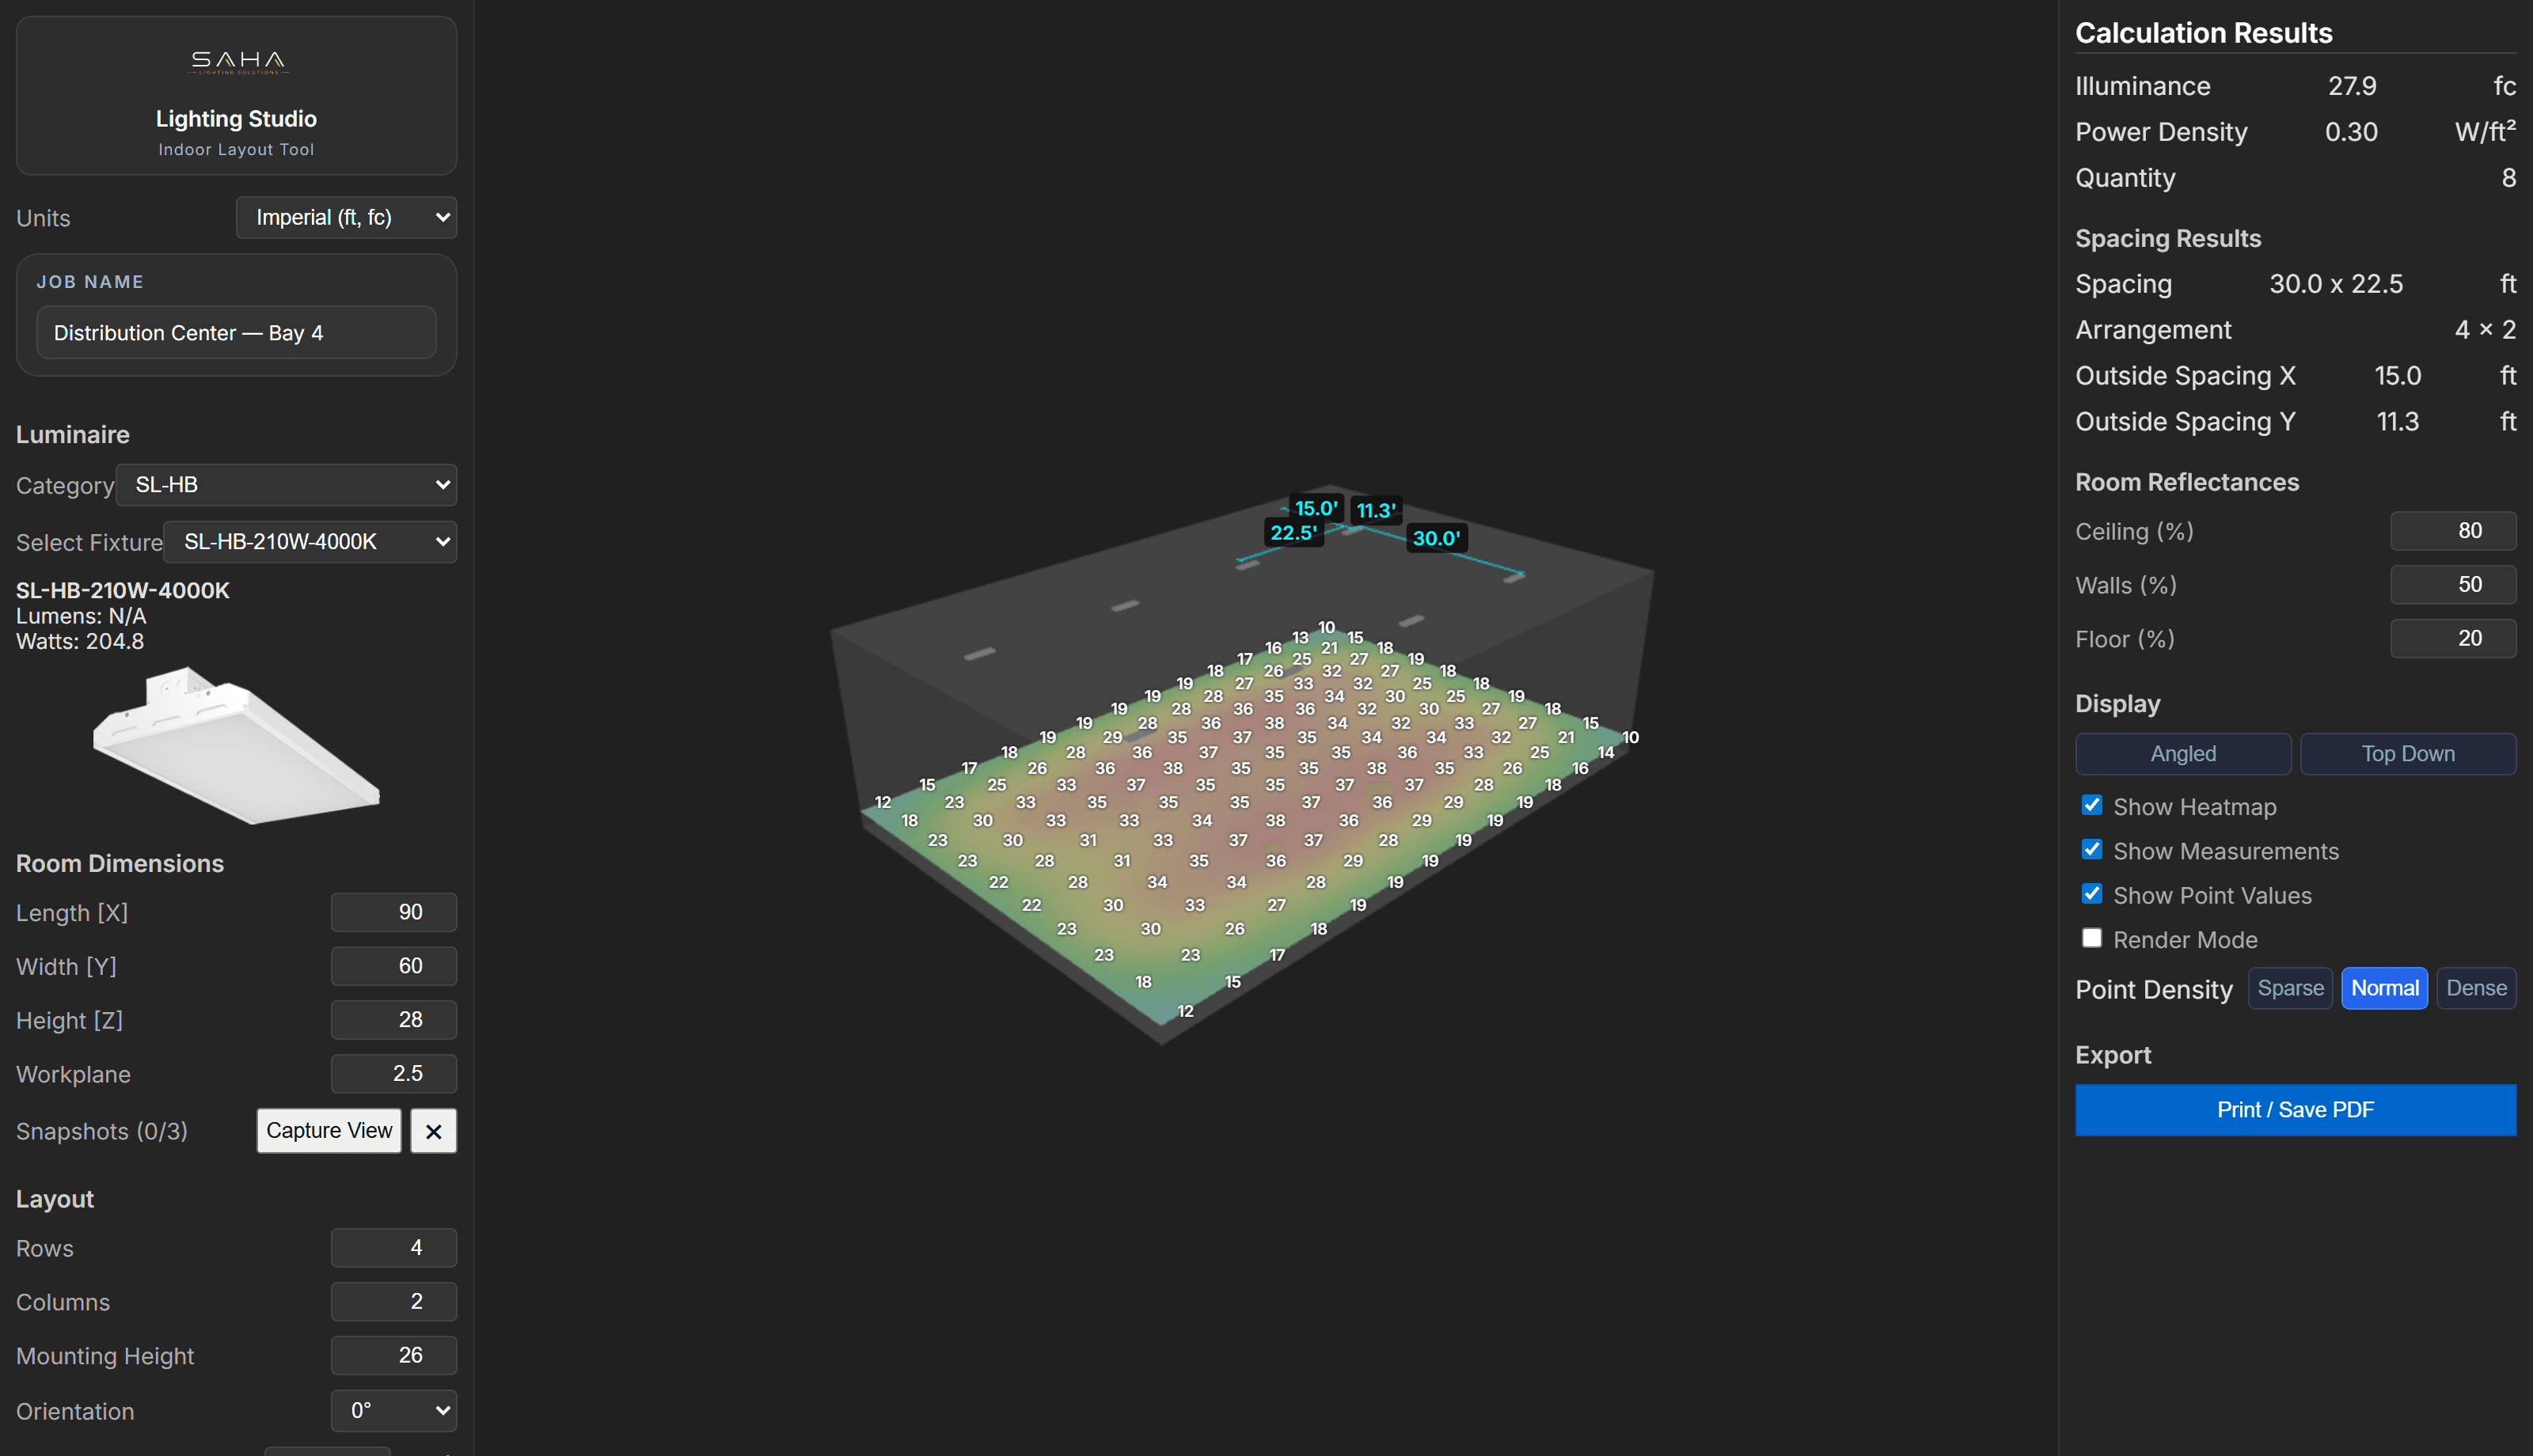
Set room length, width and height together with the fixture mounting height and calculation plane. A desk-height workplane and a floor-level plane answer different questions.
Reflectance affects indoor results
Light reflected from ceilings, walls and floors can contribute to the calculation. Use project-appropriate reflectances and identify them in the report.
Arrange fixtures by rows and columns
Start with a reasonable grid, then review edge spacing and the pattern between luminaires. Fixture count should follow the reviewed layout, not a target average alone.
Use custom shapes when the room is not rectangular
An L-shaped or other supported custom room can keep the calculation area closer to the actual plan. Confirm the available custom-shape controls for the active plan.
Document what the model does not include
Furniture, shelving, partitions, daylight and obstructions can materially affect real conditions. A preliminary model should state any important items it does not represent.
Frequently asked questions
Can I change room reflectances?
Yes. The indoor workflow supports reflectance inputs so the preliminary model can better represent the room assumptions.
Can I control fixture rows and columns?
Yes. Fixture-grid controls support preliminary count and spacing exploration.
Can it model an L-shaped room?
Custom room features support nonrectangular shapes on applicable plans. Confirm the current plan capability before rollout.
Related
Try the workflow with a real project.
Start a free Lighting Studio trial, or request a demo to discuss catalogs, branding and team rollout.