
Wall-mounted fixture layouts
Wall-Pack Photometric Layout Software
A wall-pack photometric layout evaluates light from fixtures mounted on a building wall across the adjacent ground or calculation area. Lighting Studio provides a dedicated wall-mounted workflow for mounting height, spacing, distribution and point-by-point review.
Use the correct wall-mounted fixture data
Select the IES file for the actual wall pack or wall-mounted luminaire. Do not substitute an area-light distribution simply because both fixtures are used outdoors.
Set wall geometry and mounting locations
Represent the wall, calculation area, mounting height and fixture positions. The distance from the wall and the coverage between fixtures are central to the review.
Review the near-wall hot zone and forward reach
Wall packs can create strong values close to the façade while falling off farther away. Use the point grid and heatmap together to see both conditions.
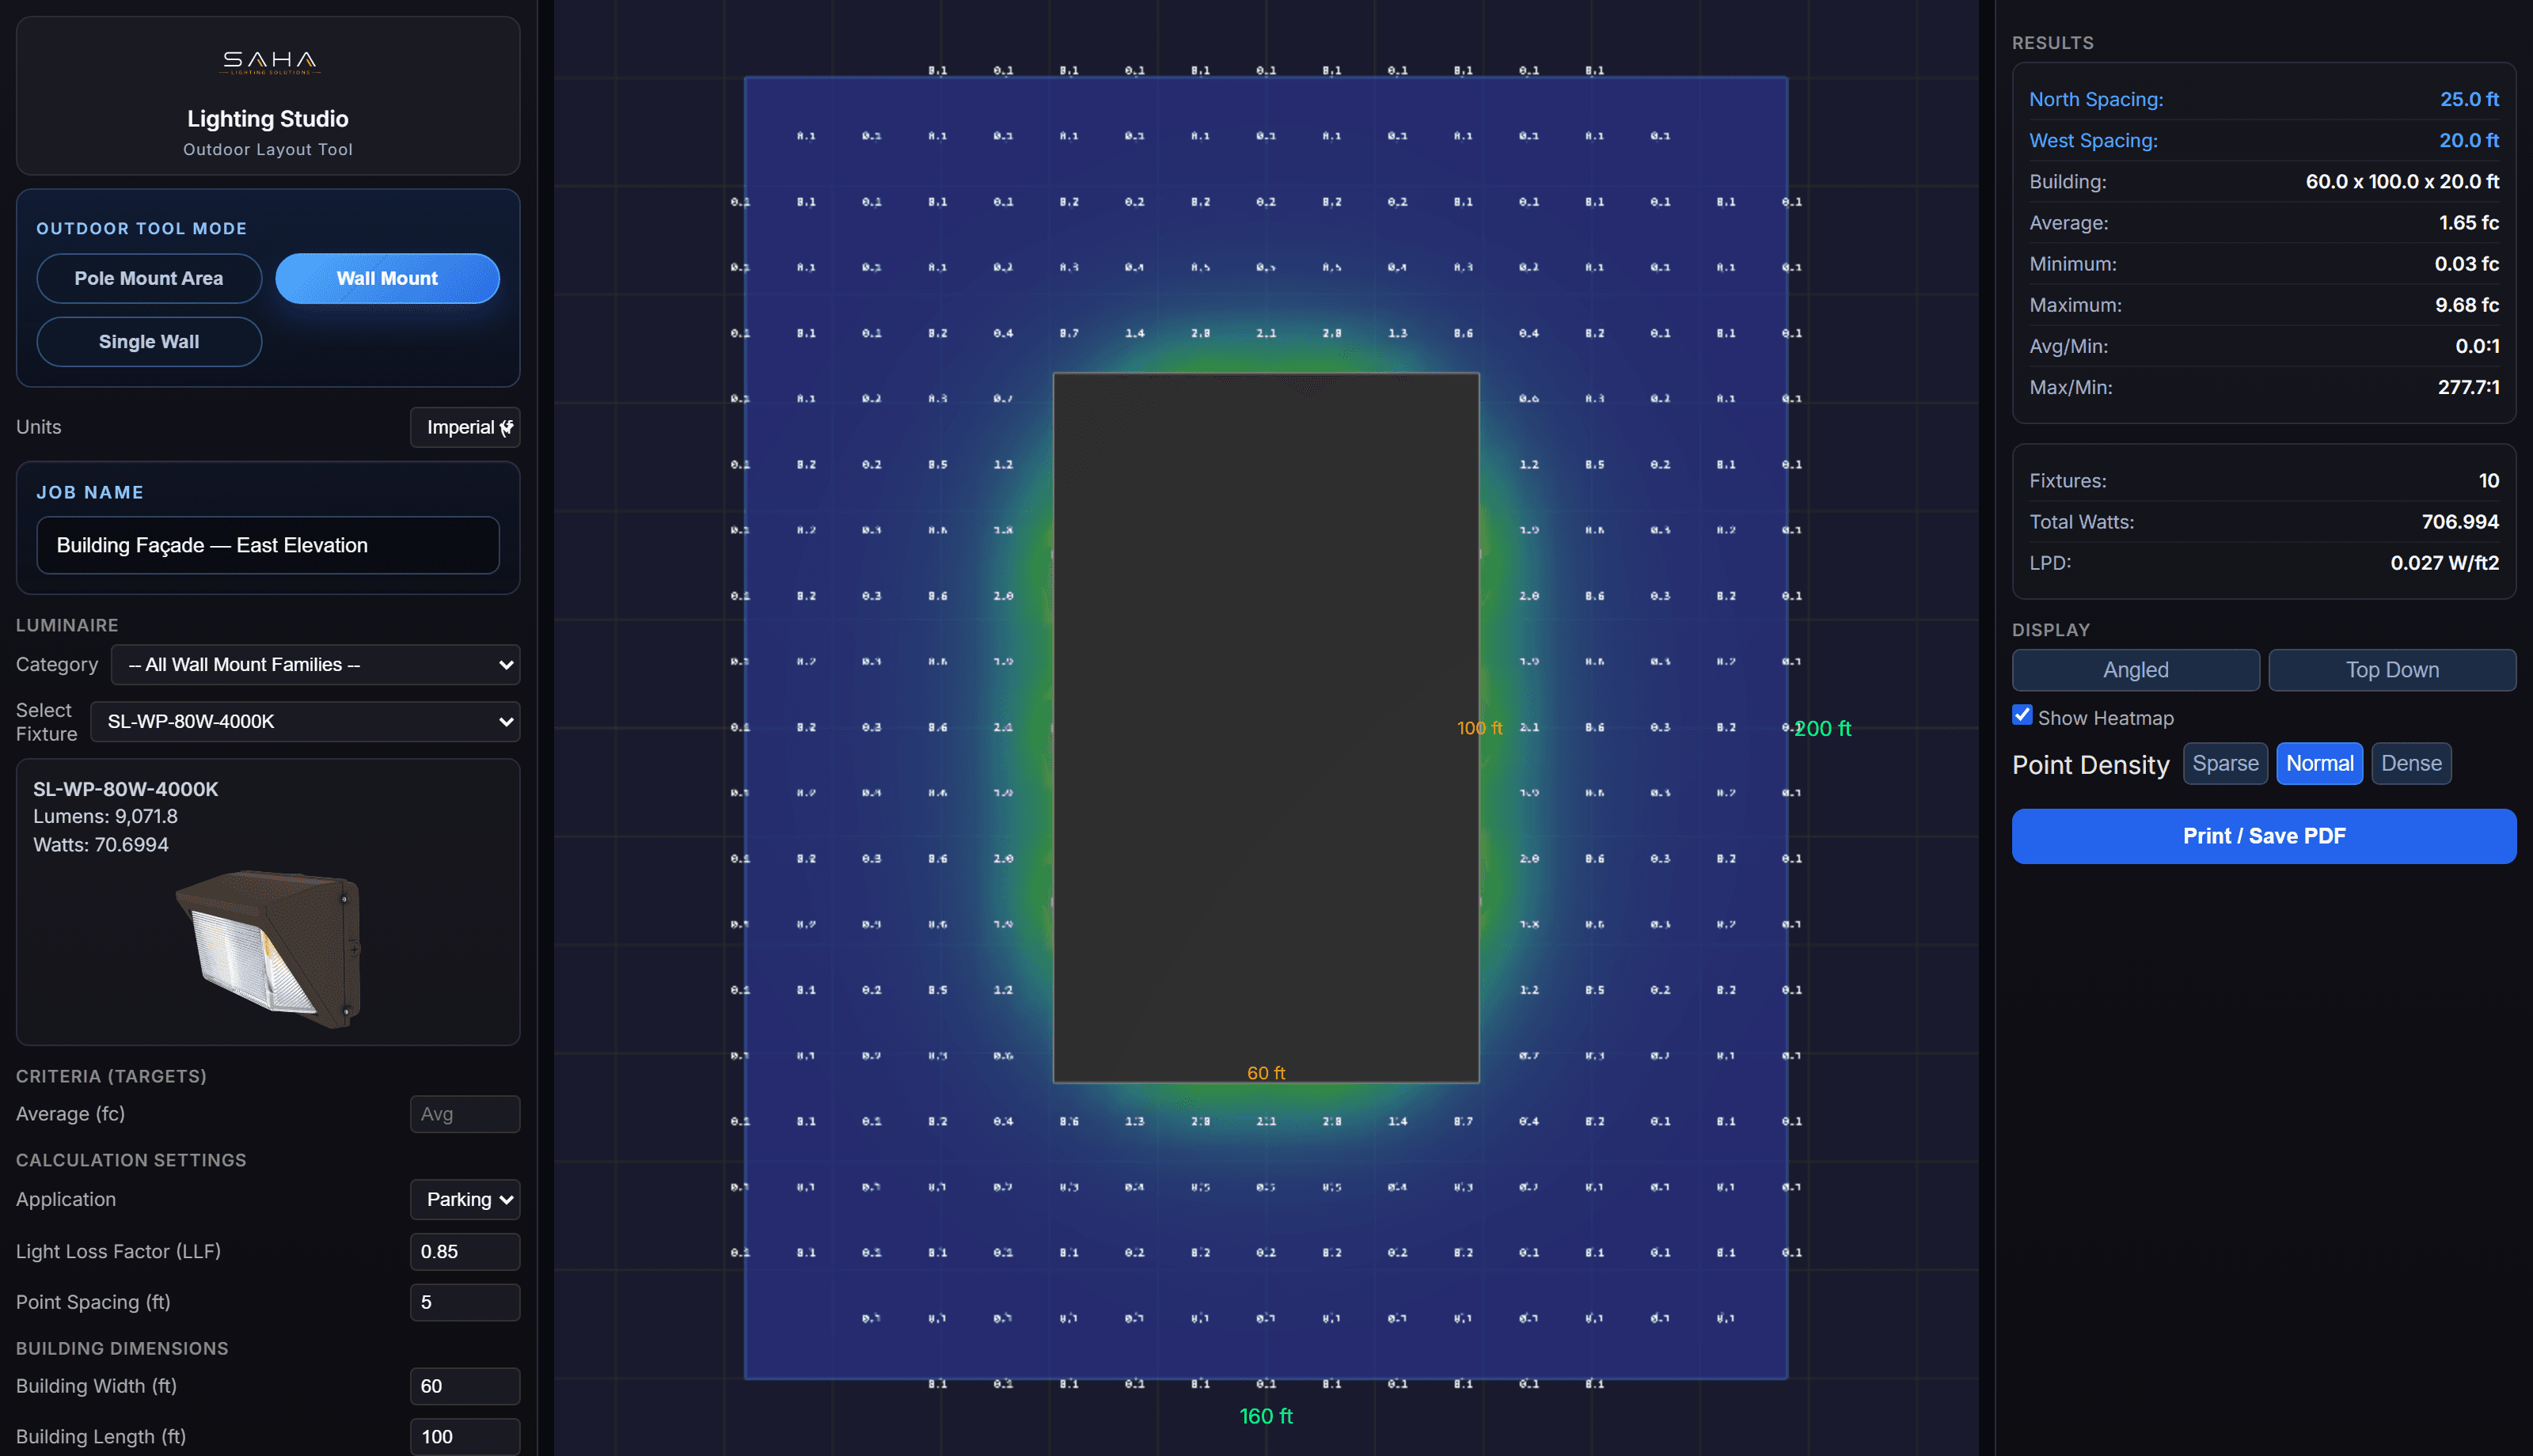
Check orientation and spacing
Fixture orientation and spacing change overlap along the wall and reach into the site. Recalculate after moving, rotating or changing the mounting height.
Coordinate the final exterior design
Final review can include egress, security, glare, property lines, controls, emergency requirements and local codes. Lighting Studio does not replace that professional coordination.
Frequently asked questions
Does Lighting Studio have a wall-mount layout mode?
Yes. The dedicated workflow is intended for wall packs and other wall-mounted exterior fixtures.
Can I change mounting height?
Yes. Mounting height is a key input and should match the proposed installation.
Can I use a pole-mounted area light in this workflow?
Use the actual fixture and mounting condition. Pole-mounted area lights belong in the outdoor pole workflow; wall packs belong in the wall-mounted workflow.
Related
Try the workflow with a real project.
Start a free Lighting Studio trial, or request a demo to discuss catalogs, branding and team rollout.