
Browser-based photometric layout software
Lighting Studio
Lighting Studio is browser-based photometric lighting layout software for manufacturers, distributors, manufacturer representatives, contractors and lighting sales teams. Use measured IES data to build preliminary indoor, outdoor, warehouse, parking lot and wall-mounted fixture layouts with point-by-point footcandle values, heatmaps, fixture spacing, 3D views and customer-facing PDF reports.
What Lighting Studio does
Lighting Studio connects a fixture, a space and the project assumptions that affect light levels. Select a product from a manufacturer catalog or load an IES file, enter the layout dimensions and mounting conditions, then review estimated coverage before exporting a report.
- Indoor room, warehouse and custom-shape layouts
- Outdoor pole and parking lot layouts
- Wall-mounted and wall-pack layouts
- Point-by-point footcandle calculations and heatmaps
- Fixture counts, spacing, rows, columns and orientation controls
- Mounting height, reflectance and target footcandle inputs
- Power-density calculations and 3D visualization
- Manufacturer fixture catalogs and branded PDF reports
Who it is designed for
The workflow is designed for people who need a useful preliminary layout during product selection, sales conversations and quote preparation. It gives a sales team a consistent way to discuss coverage while preserving the need for qualified review on final or regulated work.
- Lighting manufacturers and layout departments
- Lighting distributors and counter or project sales teams
- Manufacturer representatives and rep agencies
- Electrical contractors comparing fixture options
- Lighting sales teams supporting proposals and quotes
Indoor lighting layouts
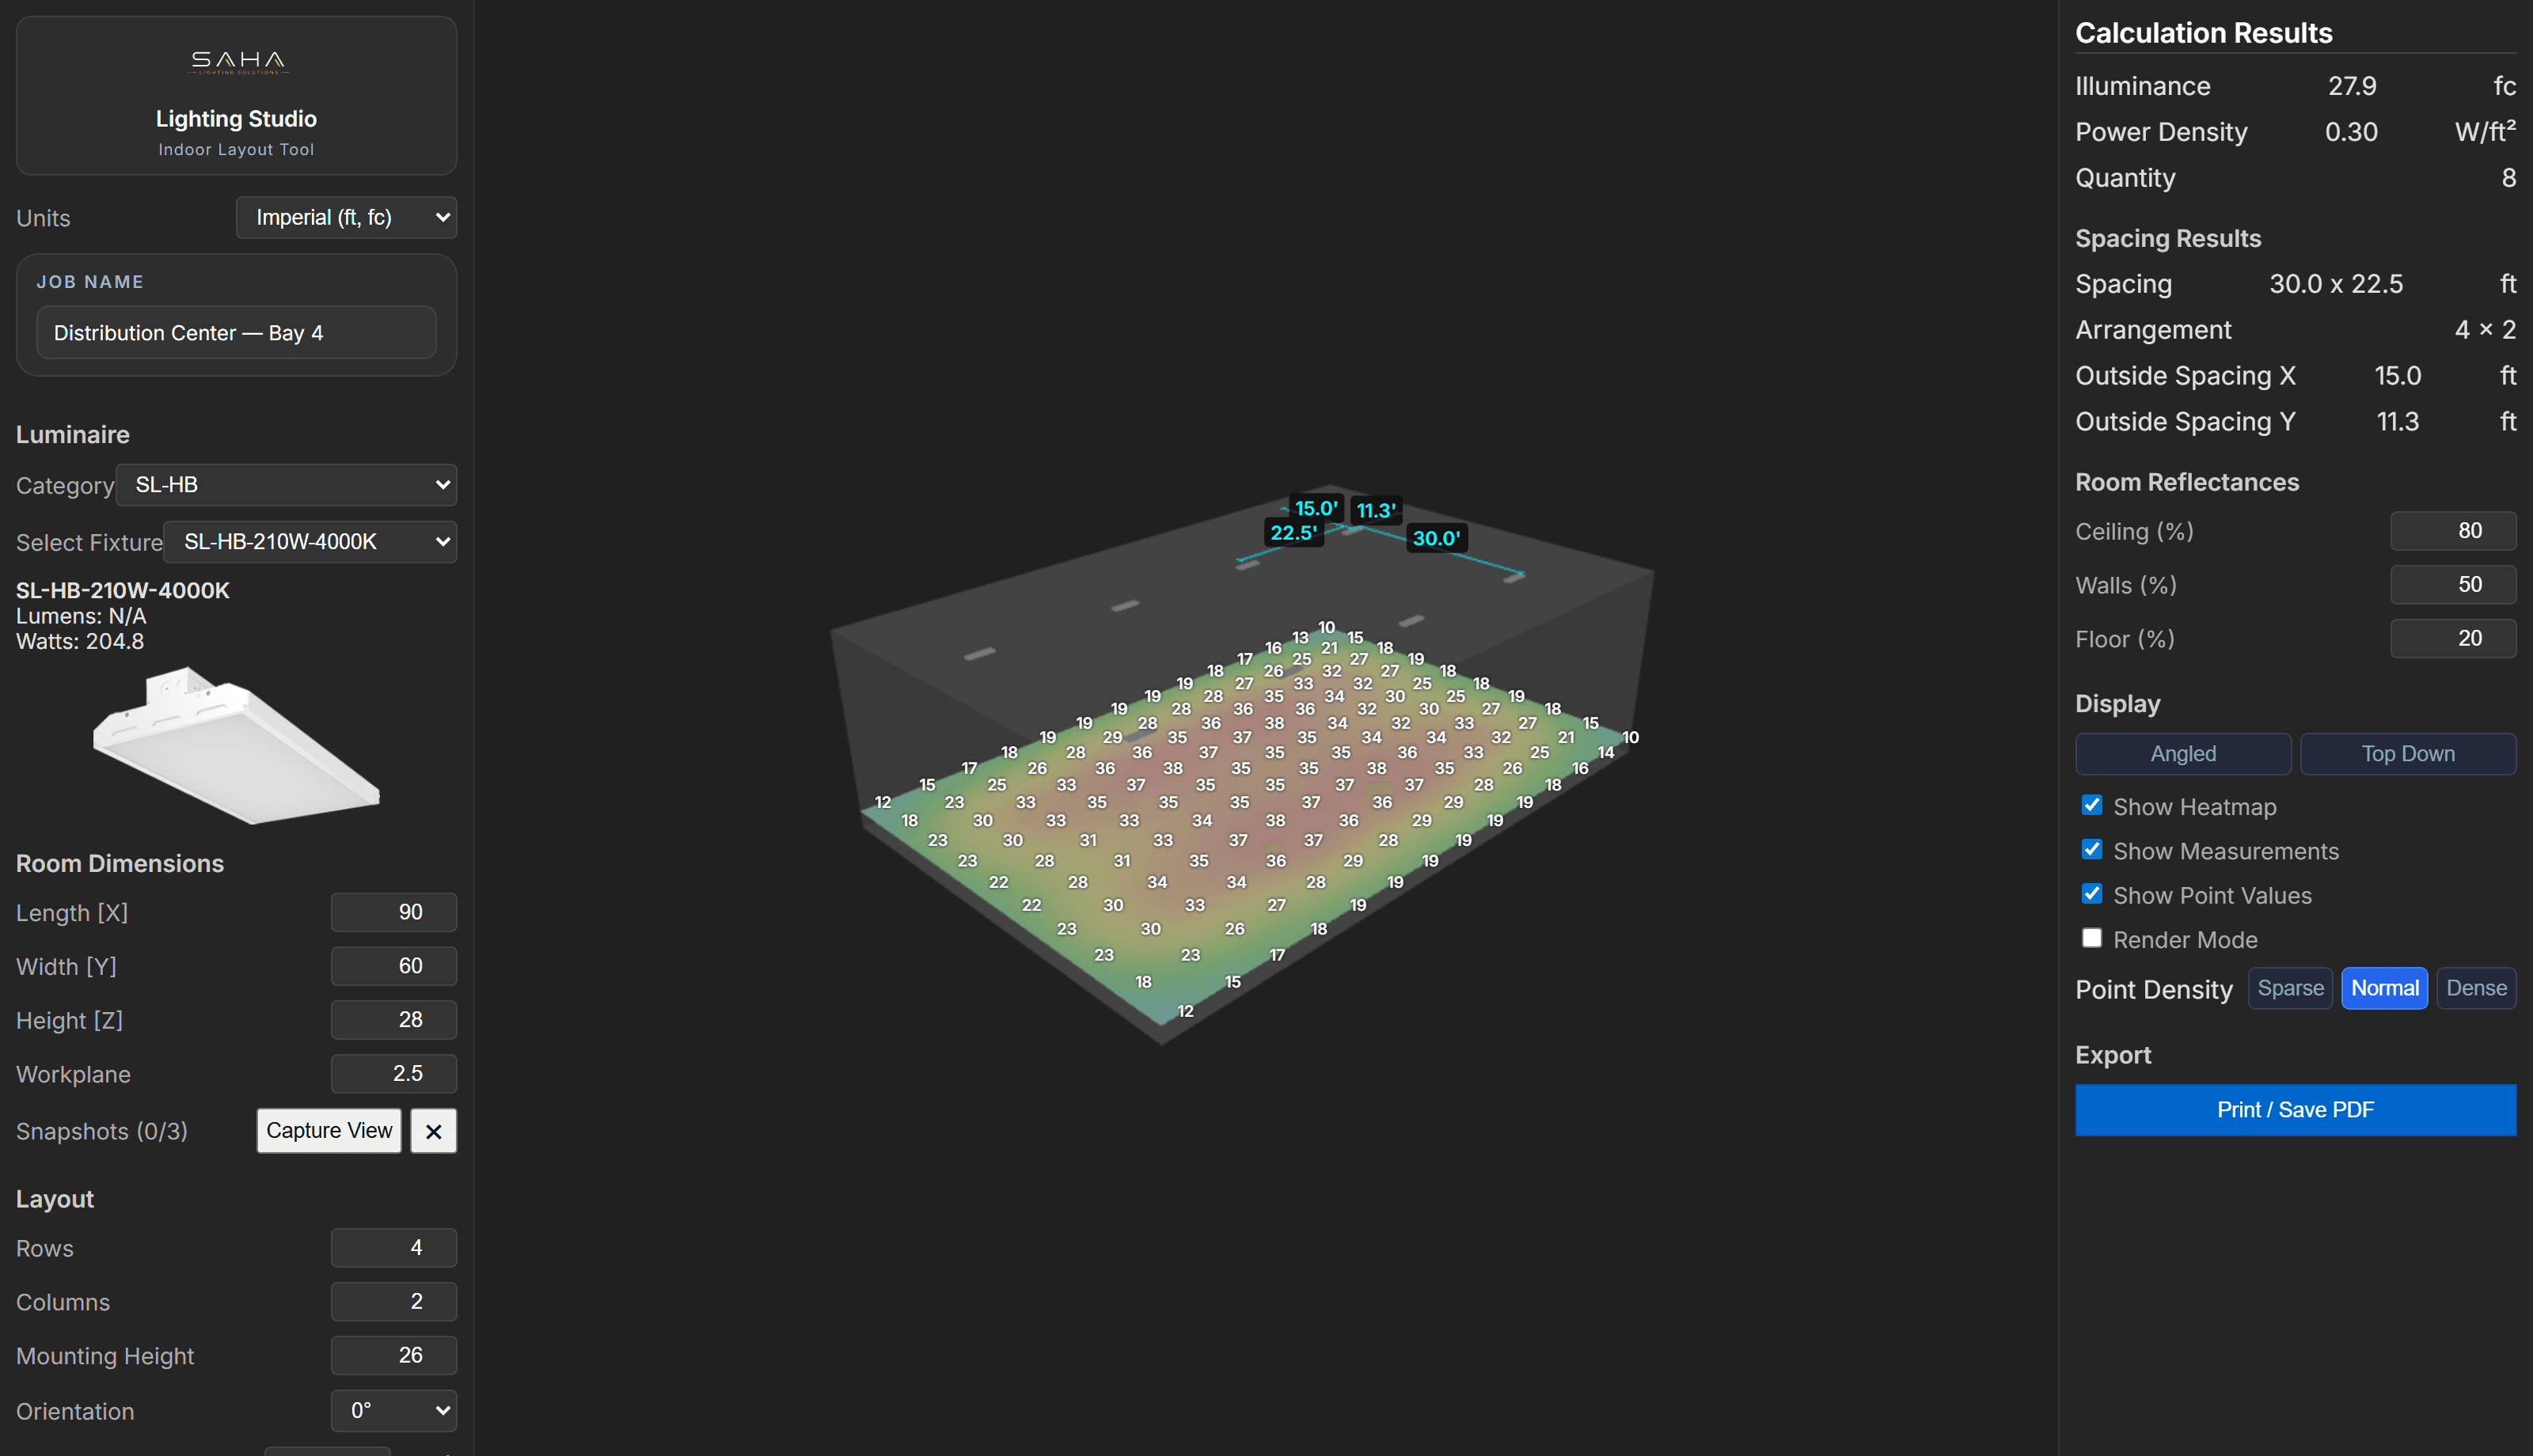
Define room dimensions, mounting height, workplane and surface reflectances. Arrange luminaires by rows and columns, adjust orientation and review the resulting heatmap and point-by-point grid. The workflow supports common rectangular rooms as well as custom room geometry where the active plan provides it.
Outdoor and parking lot layouts
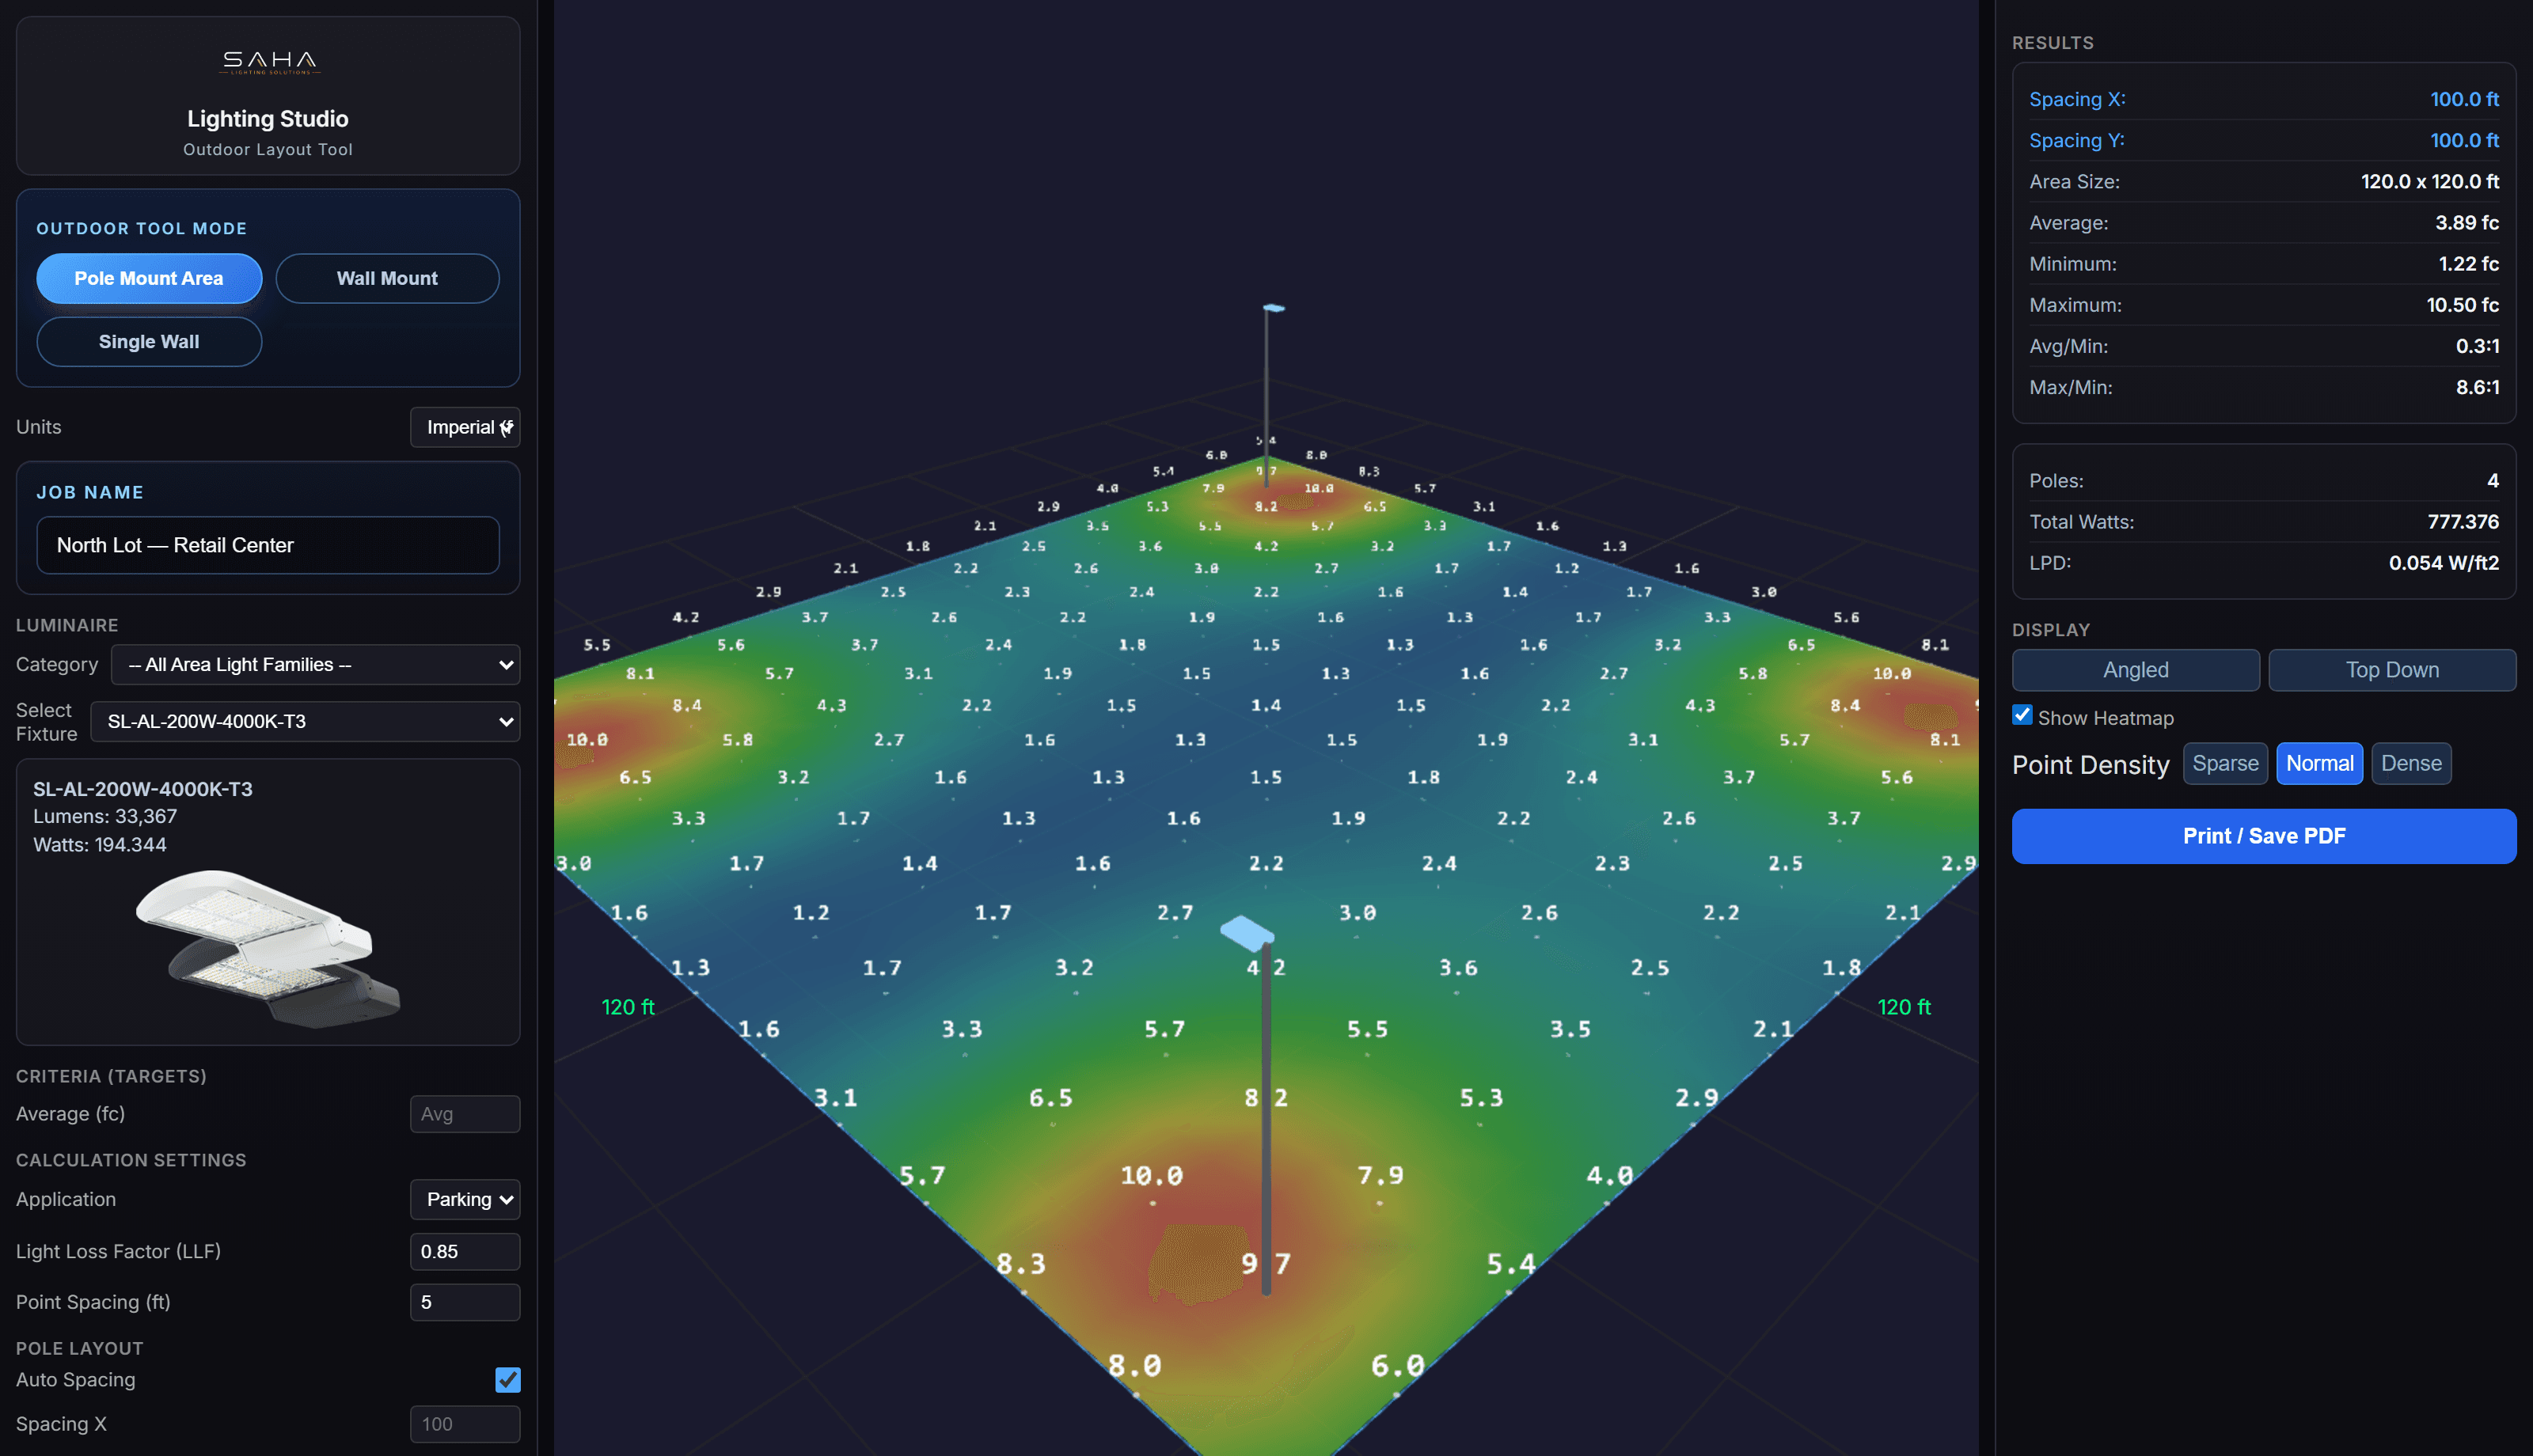
Build a site around pole locations and area-light fixtures. Set pole height, arm position and fixture orientation, then inspect coverage across the calculation area. Point-by-point values make dark areas and overly bright zones easier to discuss before a final design review.
Warehouse layouts
Warehouse layouts combine ceiling or mounting height, workplane, room reflectances, fixture distribution and grid spacing. Lighting Studio helps a sales team test a preliminary high-bay or low-bay arrangement and see how changes affect average levels and the pattern across the floor.
Wall-mounted fixture layouts
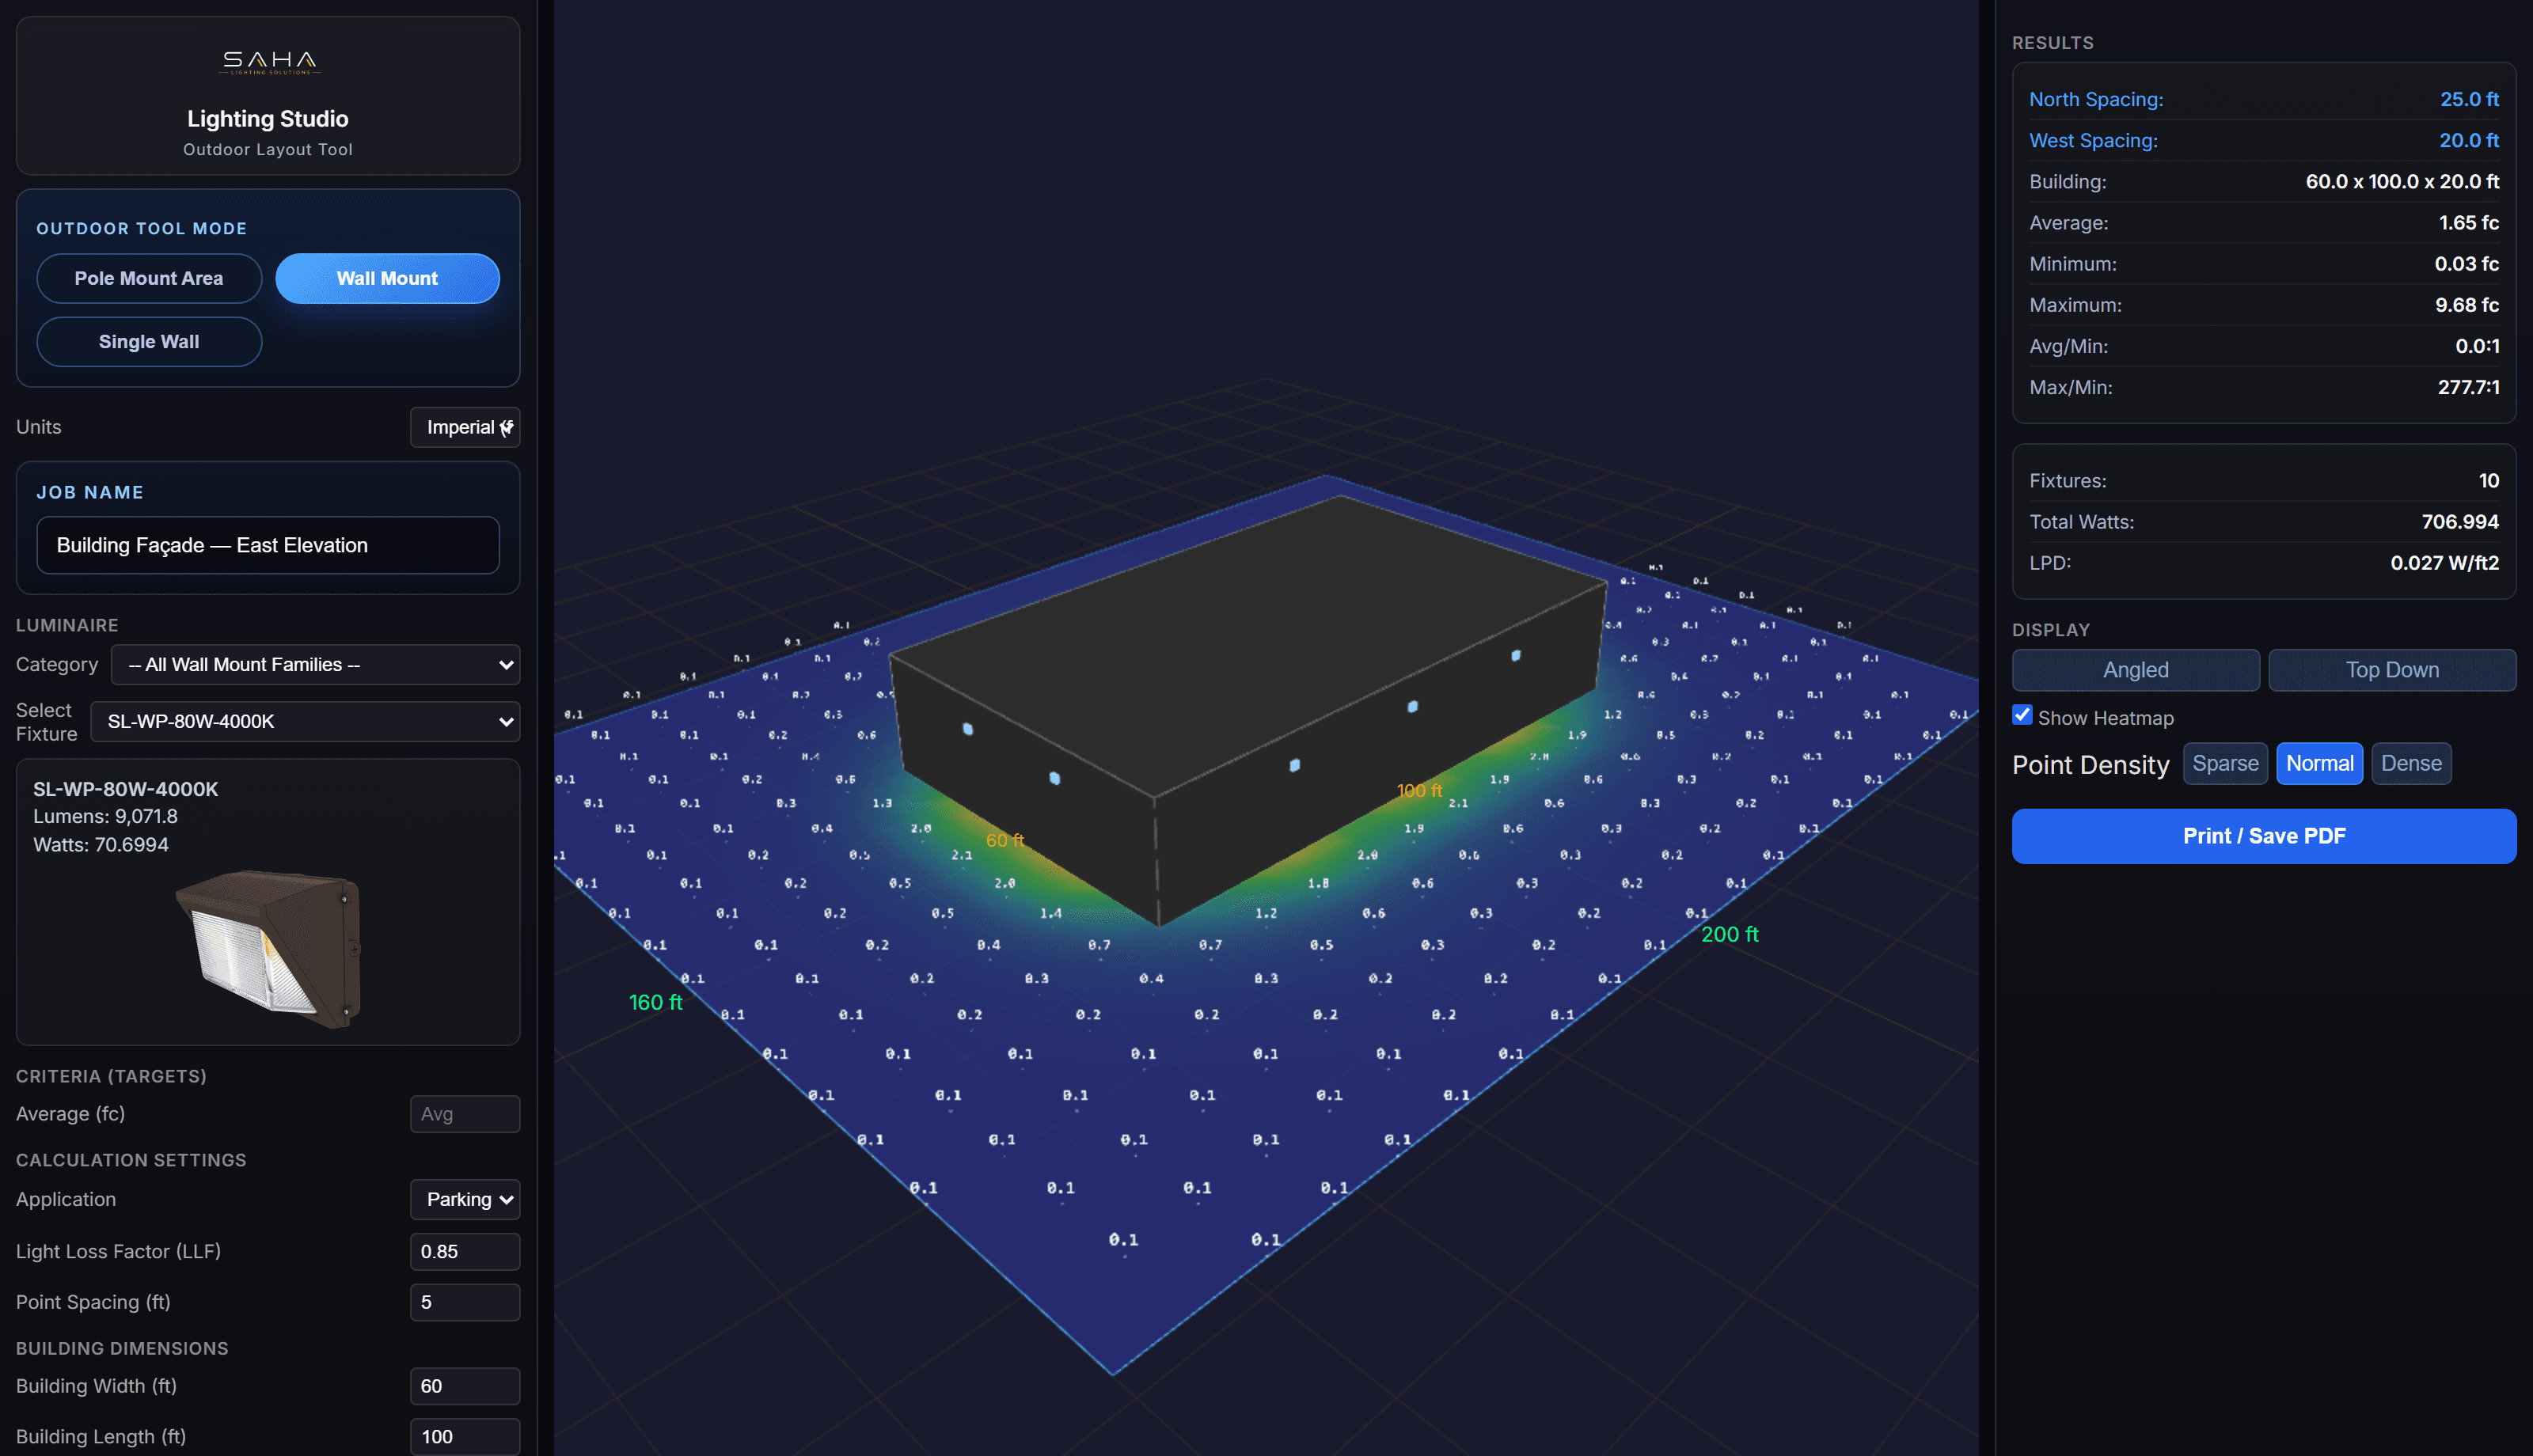
The wall-mount workflow is built for wall packs and other wall-mounted luminaires. Set the wall and calculation area, choose mounting locations and heights, then review how the fixture distribution reaches the ground and adjacent area.
Point-by-point calculations and heatmaps
A heatmap gives a fast visual reading of distribution. Point-by-point values show the estimated footcandles at individual calculation locations. Use both: the heatmap helps reveal the pattern, while the numerical grid supports a closer review of minimums, maximums and uneven areas.
Lighting Studio produces preliminary estimates. Results depend on the IES data, products, geometry, inputs and assumptions. Final engineering, compliance and stamped documents require a qualified lighting professional.
Custom room shapes
Real rooms are not always rectangles. Custom room tools can represent shapes such as L-shaped rooms so the calculation area follows the actual floor plan more closely. Confirm the active plan and available shape controls before a rollout.
IES files and manufacturer fixture catalogs
IES files describe a luminaire's measured intensity distribution. Lighting Studio can use uploaded IES files and manufacturer-specific catalogs so sales users choose the intended product rather than re-entering photometric data for every project.
- Fixture families organized for sales use
- Product images alongside catalog entries where supplied
- Measured distribution data from the selected IES file
- A public IES viewer for inspecting supported files before starting a layout
3D visualization
Angled 3D and top-down views give different perspectives on the same preliminary calculation. Use the 3D view to communicate mounting and coverage context, then use the top-down heatmap and point grid for a more direct review of the calculation area.
Branded PDF reports
Reports can package project inputs, selected fixtures, counts, spacing, heatmaps, point-by-point values and rendered views into a customer-facing PDF. Branding options depend on the active plan. The report should travel with the assumptions and preliminary-design limitation intact.
How it compares with traditional desktop software
Lighting Studio and full desktop design packages serve different jobs. Lighting Studio emphasizes a browser workflow for repeatable first-pass sales layouts. Traditional desktop packages often emphasize deeper modeling, standards workflows, advanced calculations and final-design documentation.
| Decision | Lighting Studio | Traditional desktop design package |
|---|---|---|
| Primary use | Preliminary layouts, demos and quote support | Detailed lighting design and analysis |
| End-user setup | Modern web browser | Installed desktop application in many products |
| Typical user | Sales, manufacturer, distributor and rep teams | Lighting designers, engineers and technical planners |
| Product data | IES files and configured manufacturer catalogs | IES files plus product libraries and broader modeling inputs |
| Final engineering | Not a substitute for final or certified design | Capabilities vary; qualified review is still required |
Start a free trial or request a demo
Use the free trial to test the layout workflow with a real project. Request a demo when you need to review manufacturer catalogs, branding, team access, tenant-specific setup or rollout questions with Saha Lighting Solutions.
Frequently asked questions
What is photometric lighting layout software?
Photometric layout software uses measured luminaire data, space geometry and project assumptions to estimate light levels across a calculation area. It can show fixture placement, spacing, heatmaps and point-by-point values.
Can Lighting Studio use IES files?
Yes. Lighting Studio uses measured photometric distribution data from IES files and can organize supported products into manufacturer-specific fixture catalogs.
Does Lighting Studio run in a web browser?
Yes. The end-user layout workflow runs in a modern web browser and does not require a desktop installation.
Can it create warehouse layouts?
Yes. The indoor workflow can be used for preliminary warehouse layouts with mounting height, room reflectance, workplane, fixture-grid and target light-level inputs.
Can it create parking lot layouts?
Yes. The outdoor workflow supports pole-mounted area-light placement, mounting height, orientation and point-by-point review across the site.
Can it calculate point-by-point footcandles?
Yes. Lighting Studio displays estimated point-by-point footcandle values together with heatmaps and summary results.
Can it handle wall-mounted fixtures?
Yes. A dedicated wall-mount workflow supports preliminary layouts for wall packs and other wall-mounted fixtures.
Can lighting manufacturers upload their own fixture catalogs?
Lighting Studio supports manufacturer-specific product catalogs built from supplied fixture data and IES files. Catalog setup and rollout details should be confirmed for the selected plan.
Can reports use company branding?
Branding is available on supported plans. Confirm the current plan features before purchase or rollout.
Is a free trial available?
Yes. The public trial link opens the Lighting Studio trial workflow on the product application domain.
Is Lighting Studio a replacement for AGi32 or DIALux?
Not for every job. Lighting Studio focuses on browser-based preliminary layouts and sales workflows. AGi32 and DIALux provide professional desktop design and analysis capabilities that can be better suited to detailed, standards-based or final-design work.
Who is Lighting Studio best suited for?
It is best suited to lighting manufacturers, distributors, rep agencies, contractors and sales teams that need repeatable preliminary layouts, product demonstrations and quote support.
Related
Build a preliminary layout in your browser.
Test Lighting Studio with a real indoor, outdoor or wall-mounted fixture project, or request a demo for catalog and team rollout questions.